


Why That One West-Facing Room Defies Your Thermostat
Why is that one specific room in your home always ten degrees hotter than the rest of the house? At Stone Heating and Air, we field countless calls every late summer from homeowners struggling to cool a sweltering space. If this sounds familiar, you are likely weighing Ductless Mini-Splits vs. Central AC for Sun-Facing Rooms in Ashland to finally find some relief. You are not alone in this frustration. Many homeowners find themselves in a constant battle with the thermostat, dropping the temperature lower and lower just to make one single west-facing bedroom or home office bearable. Meanwhile, the rest of the house feels like an icebox. It is a common problem that our technicians see constantly, highlighting the limitations of standard residential HVAC layouts.
If you are tired of this balancing act, you have likely realized that a single-zone thermostat simply cannot account for localized solar heat gain. To learn more about your primary options, you can explore ductless cooling systems or read on to understand exactly why your current setup is falling short. The core decision we help our customers navigate is whether to retrofit your existing central system with complex zoning controls, or to bypass the central ductwork entirely by adding a dedicated unit specifically for the problem room.
The Thermostat Blind Spot
The root of the issue lies in how your central air conditioning system measures temperature. In a typical Ashland home that our team services, the thermostat is located in a central hallway or a main living area—often an interior wall that receives zero direct sunlight. When the thermostat reads a comfortable 72 degrees, it shuts the cooling cycle off. It has no way of knowing that the west-facing room at the end of the hall is baking in the afternoon sun and has already climbed to 82 degrees.
Because the system only responds to the temperature immediately surrounding the thermostat, that sun-baked room is effectively invisible to your HVAC equipment. You are forced into a difficult compromise: either leave the hot room uncomfortable, or manually override the thermostat, forcing the system to run longer than necessary just to push a little extra conditioned air to the furthest corners of the house. As we often explain to our clients, neither of these is a sustainable or efficient long-term strategy.
The Mechanics of Solar Heat Gain in the Rogue Valley
To truly solve the problem, our team looks past basic HVAC definitions to understand the environmental factors driving the heat. The primary culprit is solar heat gain—the process by which sunlight enters through windows and warms the interior surfaces of a room. When the afternoon sun aggressively heats west-facing walls and windows, that thermal energy gets trapped inside. The building materials themselves absorb the heat and radiate it back into the living space long after the sun has started to set.
With August afternoon temperatures frequently exceeding 90 degrees in the Rogue Valley, this solar heat gain creates a massive, localized cooling load. In our experience, standard central ductwork was simply not sized to handle this concentrated influx of heat. When these homes were originally built, the ductwork was likely designed based on average square footage calculations, not on the extreme thermal loads of an August late-summer heat wave hitting a specific western exposure.
The Changing Angle of the Late-Summer Sun
The situation often feels worse as the summer drags on and kids start heading back to school. As we move into late August and early fall, the angle of the sun begins to change. It sits lower in the sky during the late afternoon, allowing its rays to penetrate deeper into west-facing windows and strike more interior surface area. This maximizes the heat gain right at the hottest part of the day.
At Stone Heating and Air, our practical experience as a local Southern Oregon company solving these exact cooling challenges has shown us that generic solutions rarely work for this specific problem. You cannot just close a few vents in other rooms and expect the problem to resolve itself. In fact, altering the airflow like that can damage your system. Understanding this localized thermal load is the first step toward a real solution, which often leads homeowners to consider dedicated AC installation in Ashland to properly address the imbalance.
The Hidden Costs of Pushing a Single-Zone Central AC
When faced with a sweltering sun-facing room, the most common immediate reaction we see is simply dropping the thermostat setting. While this might eventually push enough cold air into the hot room to make it tolerable, it triggers a cascade of negative consequences throughout the rest of your home and your HVAC system. You are essentially trying to force a standard central unit to do a job it was never designed to do.
The most immediate consequence is a severe comfort imbalance. To get that west-facing Ashland bedroom down to 75 degrees, you might have to cool the main living room, kitchen, and interior bedrooms down to 65 degrees. You end up wearing sweaters in the living room just so you can sleep comfortably in the bedroom. This is the definition of inefficient cooling, and it takes a heavy toll on your equipment.
End-of-Season Wear and Tear
Pushing your system this hard accelerates wear and tear, especially during the peak of August late-summer heat. Your central air conditioner is forced into continuous, long cooling cycles. Our repair technicians frequently see compressors, blower motors, and capacitors subjected to prolonged stress without adequate rest periods. This continuous operation dramatically increases the likelihood of a breakdown right when you need the system the most, often leading to emergency calls for AC repair in Ashland before the season is even over.
The Reality of Ductwork Energy Loss
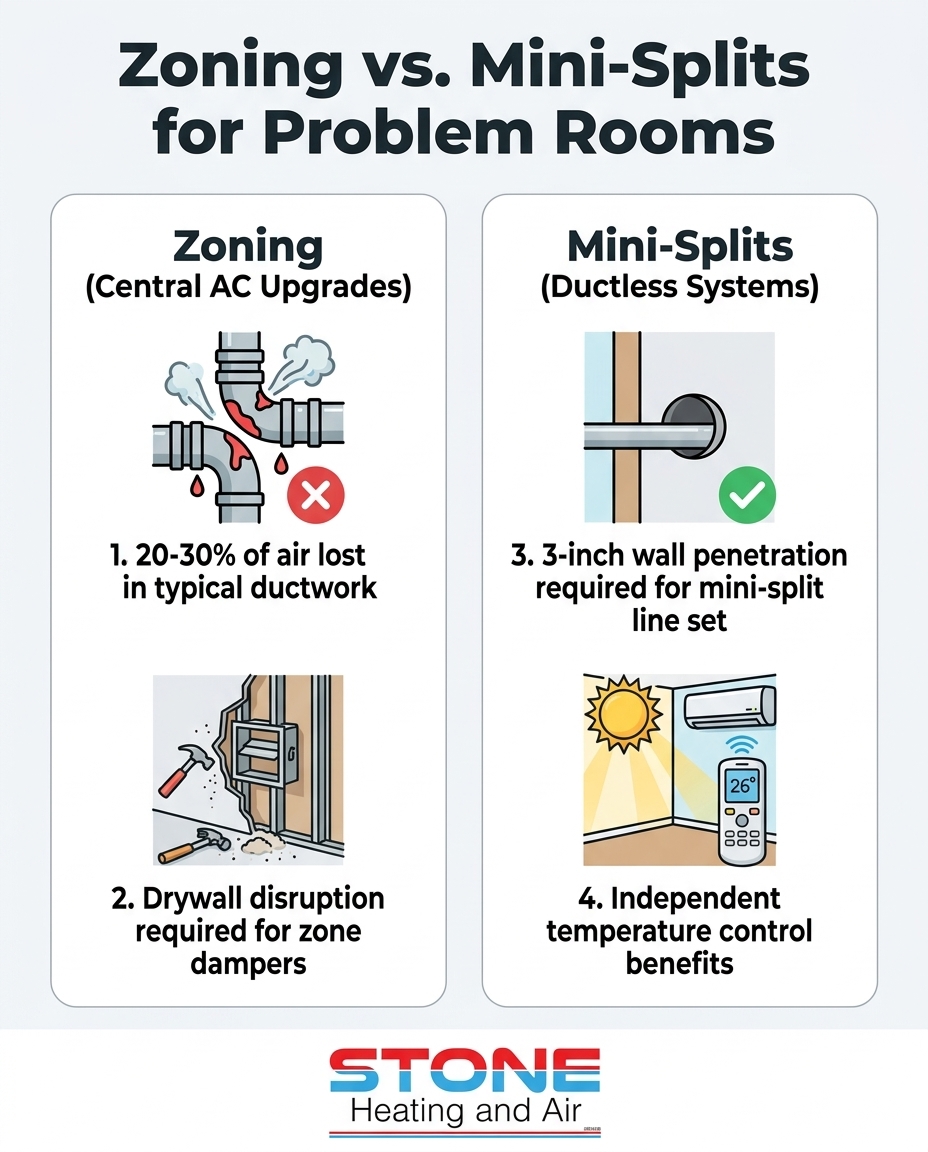
Beyond the mechanical strain, pushing your central system harder is an incredible waste of energy due to the physics of residential ductwork. According to ENERGY STAR data, and confirmed by what we observe in local crawlspaces and attics, typical homes lose 20 to 30 percent of the conditioned air that moves through the duct system due to leaks, holes, and poorly connected joints.
• Lost capacity: For every unit of energy you spend cooling the air, a significant portion is lost in the attic or crawlspace before it ever reaches your living area.
• Increased static pressure: Forcing more air through a single-zone system doesn't guarantee it reaches the furthest room; it often just forces more air out through existing leaks.
• Wasted electricity: The blower motor has to work overtime to compensate for the lost volume, driving up your monthly utility bills.
When you combine the comfort imbalance, the accelerated equipment wear, and the inherent energy loss of ductwork, it becomes clear to our team that simply turning down the thermostat is not a viable strategy for a sun-baked room.
Option 1: Retrofitting Central AC with Zoning Controls
If you want to keep your existing central system but solve the temperature imbalance, the traditional HVAC solution is to retrofit the system with zoning controls. Zoning divides your home into different areas, each controlled by its own thermostat. When the sun-facing room gets hot, its dedicated thermostat signals the system to send cold air only to that specific zone, rather than the whole house.
While this sounds perfect in theory, we always warn homeowners that the reality of retrofitting an existing, single-zone system is highly complex and physically disruptive. It is not as simple as just installing a new smart thermostat on the wall. It requires significant modifications to your hidden ductwork and often requires comprehensive air conditioning service to calibrate correctly.
The Installation Process and Disruption
To create a true zoned system, a licensed HVAC technician must install motorized zone dampers inside your main supply ducts. These dampers act like traffic lights, opening and closing to direct airflow exactly where it is needed.
1. Accessing the ducts: Because ductwork is usually hidden behind drywall, above ceilings, or under floors, gaining access often requires cutting into your home's finishes. This means drywall repair, texturing, and painting will be required after the HVAC work is done.
2. Installing the dampers: Motorized dampers are wired directly into the ductwork branches leading to the different zones.
3. Wiring the control panel: A central zoning panel must be installed near the indoor air handler to coordinate the signals between the new thermostats and the dampers.
4. Managing static pressure: This is the most critical and difficult step our installers face. When dampers close off half the house, the blower motor is still pushing the same volume of air. This creates massive static pressure buildup in the remaining open ducts.
The Bypass Damper Dilemma
To prevent that pressure from damaging the blower motor or blowing duct joints apart, a bypass damper is usually required. This device takes the excess cold air and loops it immediately back into the return duct. However, looping freezing cold air right back into the system can cause the evaporator coil to freeze solid, potentially destroying the compressor.
Because of these pressure issues, our team generally only recommends retrofitting zoning if you already have variable-speed HVAC equipment that can automatically ramp down its airflow. If you have an older, single-stage central AC, trying to force it into a zoned configuration during the August late-summer heat is often a recipe for mechanical failure.
Option 2: Targeted Cooling with a Dedicated Ductless Mini-Split
For many homeowners dealing with a severely sun-baked room, our top recommendation at Stone Heating and Air is to stop trying to force the central system to do the job. Instead, we suggest targeted cooling by installing a dedicated single-zone ductless mini-split specifically for the problem area.
A mini-split operates independently of your central ductwork. It consists of a compact outdoor compressor unit and a sleek indoor air handler mounted high on the wall of the hot room. The two components are connected by a small bundle of refrigerant lines and electrical cables, known as a line set.
Minimal Disruption and Maximum Control
Compared to tearing into drywall to install zone dampers, our installers can add a mini-split with incredibly minimal invasion. The installation typically only requires a single three-inch hole drilled through an exterior wall to run the line set. There is no ductwork to modify, no bypass dampers to calibrate, and no massive drywall repairs to schedule.
Once installed, the mini-split provides dedicated temperature control specifically for that space. You can set the sun-facing room to a crisp 70 degrees, and the mini-split will maintain that temperature without impacting the rest of the house. Your central AC can then return to doing what it does best: maintaining a comfortable baseline for the main living areas without being overworked.
Inverter Technology and Year-Round Comfort
One of the biggest advantages of modern mini-splits is their energy efficiency, driven by inverter compressor technology. Unlike a standard central AC that blasts on at 100% capacity and then shuts off completely, an inverter-driven mini-split can adjust its cooling output in tiny increments. It uses only the exact amount of electricity needed to maintain the set temperature, making it incredibly efficient even during the worst Ashland heat waves.
Furthermore, these systems are heat pumps, meaning they provide exceptional winter heating as well. One local customer reached out to our team during the winter because they needed a new heater installed in a problematic room. Once our technicians put the dedicated unit in, they noted that the new heater works wonders, providing strong and hot heat to a space that had always been freezing. That exact same technology reverses in the summer to provide hyper-efficient, targeted cooling. As an added bonus, federal tax credits and utility incentive programs may apply to qualifying heat pump installations, so we always advise readers to verify current programs with their utility or a tax professional.
By taking the burden off your aging central unit, a mini-split can actually extend the lifespan of your primary HVAC system. For a deeper dive into how these systems stack up against traditional setups, you can review our guide on comparing central AC and ductless mini-splits for Southern Oregon homes.
Side-by-Side Comparison: Installation, Disruption, and Efficiency
When our team helps homeowners decide how to handle a hot room, seeing the practical differences laid out clearly can help you make an informed choice. Both methods aim to give you better control, but they go about it in vastly different ways.
Retrofitting your existing central air conditioning relies on modifying shared infrastructure. It is a heavy-lift solution that attempts to modernize an older, centralized design. On the other hand, a dedicated mini-split embraces a decentralized approach, putting the cooling power exactly where the problem exists without disturbing the rest of the home.
• Installation Disruption — Central AC Zoning Retrofit: High. Often requires cutting into drywall/ceilings to install motorized dampers in existing hidden ductwork. — Single-Zone Ductless Mini-Split: Low. Requires only a small 3-inch penetration through an exterior wall to connect the indoor and outdoor units.
• Targeted Cooling Effectiveness — Central AC Zoning Retrofit: Moderate. Still relies on shared ductwork which may suffer from 20-30% energy loss before air reaches the room. — Single-Zone Ductless Mini-Split: Excellent. Conditioned air is delivered directly into the room from the dedicated air handler with zero duct loss.
• Overall System Stress — Central AC Zoning Retrofit: High. Can cause static pressure issues and forces an aging central unit to work harder during August late-summer heat. — Single-Zone Ductless Mini-Split: Low. Completely offloads the cooling burden from the central AC, extending the lifespan of your primary equipment.
• Energy Efficiency — Central AC Zoning Retrofit: Limited by the efficiency rating of your existing central equipment and the condition of your ductwork. — Single-Zone Ductless Mini-Split: Exceptional. Utilizes inverter-driven compressors that variable adjust power usage to match the exact room load.
Ultimately, while zoning can be an excellent choice when built into a new home from the ground up, trying to retrofit it into an existing single-stage system often creates more problems than it solves. For a single, stubbornly hot room, our experts find that the targeted approach of a ductless system usually provides superior comfort, better efficiency, and a much smoother installation process.
Frequently Asked Questions
How do you cool a sun facing room?
In our experience, the most effective way to cool a sun-facing room is to introduce a dedicated cooling source that doesn't rely on the rest of the house's thermostat. Because solar heat gain creates a localized temperature spike, standard central air conditioning often fails to keep up. Installing a ductless mini-split or upgrading your insulation and window treatments are the most reliable methods for long-term comfort.
Can you put a mini split in just one room?
Yes, single-zone ductless mini-splits are designed exactly for this purpose. They consist of one outdoor compressor connected to one indoor air handler, making them perfect for targeting a specific problem area. They operate completely independently of your main central heating and cooling system, allowing you to customize the comfort in that single room.
Is it better to zone central air or use ductless?
For existing homes with a single hot room, our team finds that using a ductless system is almost always better and less invasive than retrofitting central air zoning. Zoning requires cutting into ductwork, managing complex static pressure changes, and often repairing drywall. Ductless systems bypass these issues entirely by delivering air directly into the space without relying on shared ducts.
Can I add a mini split to a house with central air?
Absolutely. Adding a mini-split to a home that already has central air is a very common and highly effective strategy that we implement regularly. The mini-split handles the heavy lifting for the sun-baked room, which prevents your central AC from overworking. The two systems do not interfere with one another; they complement each other to provide balanced whole-home comfort.
Will a mini-split help reduce wear on my existing central AC?
Yes, it significantly reduces the wear and tear on your central unit. When you stop forcing your central AC to run continuously just to cool one distant room, the central system can run shorter, more efficient cycles. This reduction in continuous runtime during the hottest parts of the summer can help extend the overall lifespan of your primary HVAC equipment.
If you are ready to stop fighting your thermostat and finally get comfortable in every room of your house, targeted cooling might be the answer. We hope this clear, objective comparison of the installation disruption, energy efficiency, and overall effectiveness of central AC zoning versus a ductless mini-split helps you make the right choice for your home. Reach out to our team at Stone Heating and Air to explore the best options for your specific layout.